CAD automation
Tools that remove the repetitive parts of drafting — the setting out, the counting, the schedule that has to be rebuilt every time something upstream changes. Fewer manual steps means fewer places for an error to enter the drawing.
CAD automation · Drafting services · Engineering software
CADDEZ builds automation for the drawing workflows engineering teams depend on — and provides the drafting capacity to run them. SolarCAD is that experience applied end to end to utility-scale solar.
We are not a general software house. Everything CADDEZ builds comes out of time spent inside real drawing offices, on real revision cycles.
Tools that remove the repetitive parts of drafting — the setting out, the counting, the schedule that has to be rebuilt every time something upstream changes. Fewer manual steps means fewer places for an error to enter the drawing.
AutoCAD-based shop and erection drawings for steel fabricators, PEB manufacturers and EPC teams. We work as an extended drawing office, absorbing workload peaks against your standards, your detailing manual and your revision process.
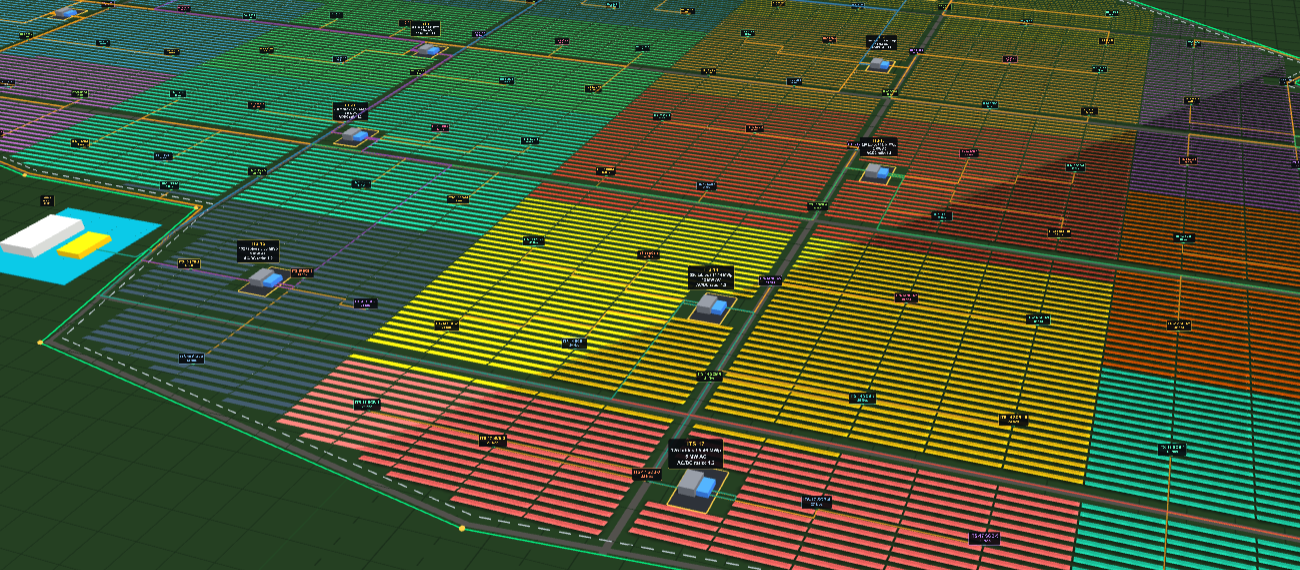
Utility-scale solar layout, electrical design and BOQ — in the browser. From a DXF boundary to a construction-ready layout, cable schedule and bill of quantities. Nothing to install, and no CAD seat to maintain alongside it.
| Same site, two MV topologies | Radial | Looped RMU | Change |
|---|---|---|---|
| MV feeder panels | 19 | 6 | −13 |
| MV cable | 22.1 km | 11.4 km | −10.8 km |
| MV loss | 631.5 kW | 412.3 kW | −219 kW |
Pressure vessel data entry, built for the drawing office. One structured project file for design data, nozzles, manholes and supports — with the dependent dimensions worked out for you, so the vessel data is consistent before anyone starts drawing it.
A drawing is not finished when it looks right. It is finished when the fabricator can build from it, the reviewer can check it, and the next revision does not mean starting again.
Get in touch
Whether it is drafting capacity, an automation problem, or a solar site you would like to see laid out — write to us and we will come back with something specific rather than a brochure.